ivica kalabric and associates logo
  • About Us
image
image
Image 2
Image 3
Image 4
Image 5
  1. Home
  2. All Locations
  3. Westshore Real Estate
  4. Victoria Real Estate
  5. Asquith

2517 Asquith Street, Fernwood Victoria

Price

$1,750,000

Bedrooms3 Beds

Bathrooms4 Baths

Size3276 sqft

Year Built2012

Property TypeDetached Home

Property Taxes$10,200.05

Description

Gorgeous Fernwood area 2012 built custom home offering over 3200 square feet of living space on 3 levels. Formal living room with fireplace, oversized gourmet kitchen with dining area, office and garage on all on main. Large bedrooms up including spacious primary with fireplace and luxury 6 piece ensuite with immense shower along with soaker tub. Basement with family room plus separate self contained suite for teens, inlaws and extended family. Private garden oasis at back with covered patio. Solar panels and energy system for maximum efficiency. Fantastic location close to town, schools, parks, shopping and more. This home is move-in ready, with swift occupancy possible. (id:39198)

Property Dimensions


The Property Location

profile

Ivica

Real Estate Professional

Contact me for all your real estate needs in Victoria. I'm here to help you find your dream home or sell your property with expertise and dedication.

Related Properties

1556 Gladstone

Victoria, V8R1S5


Property image 1

$1,099,000

3 days on market

3 Bed

2 Bath

1701

Detached Home


Listed By: Engel & Volkers Vancouver Island

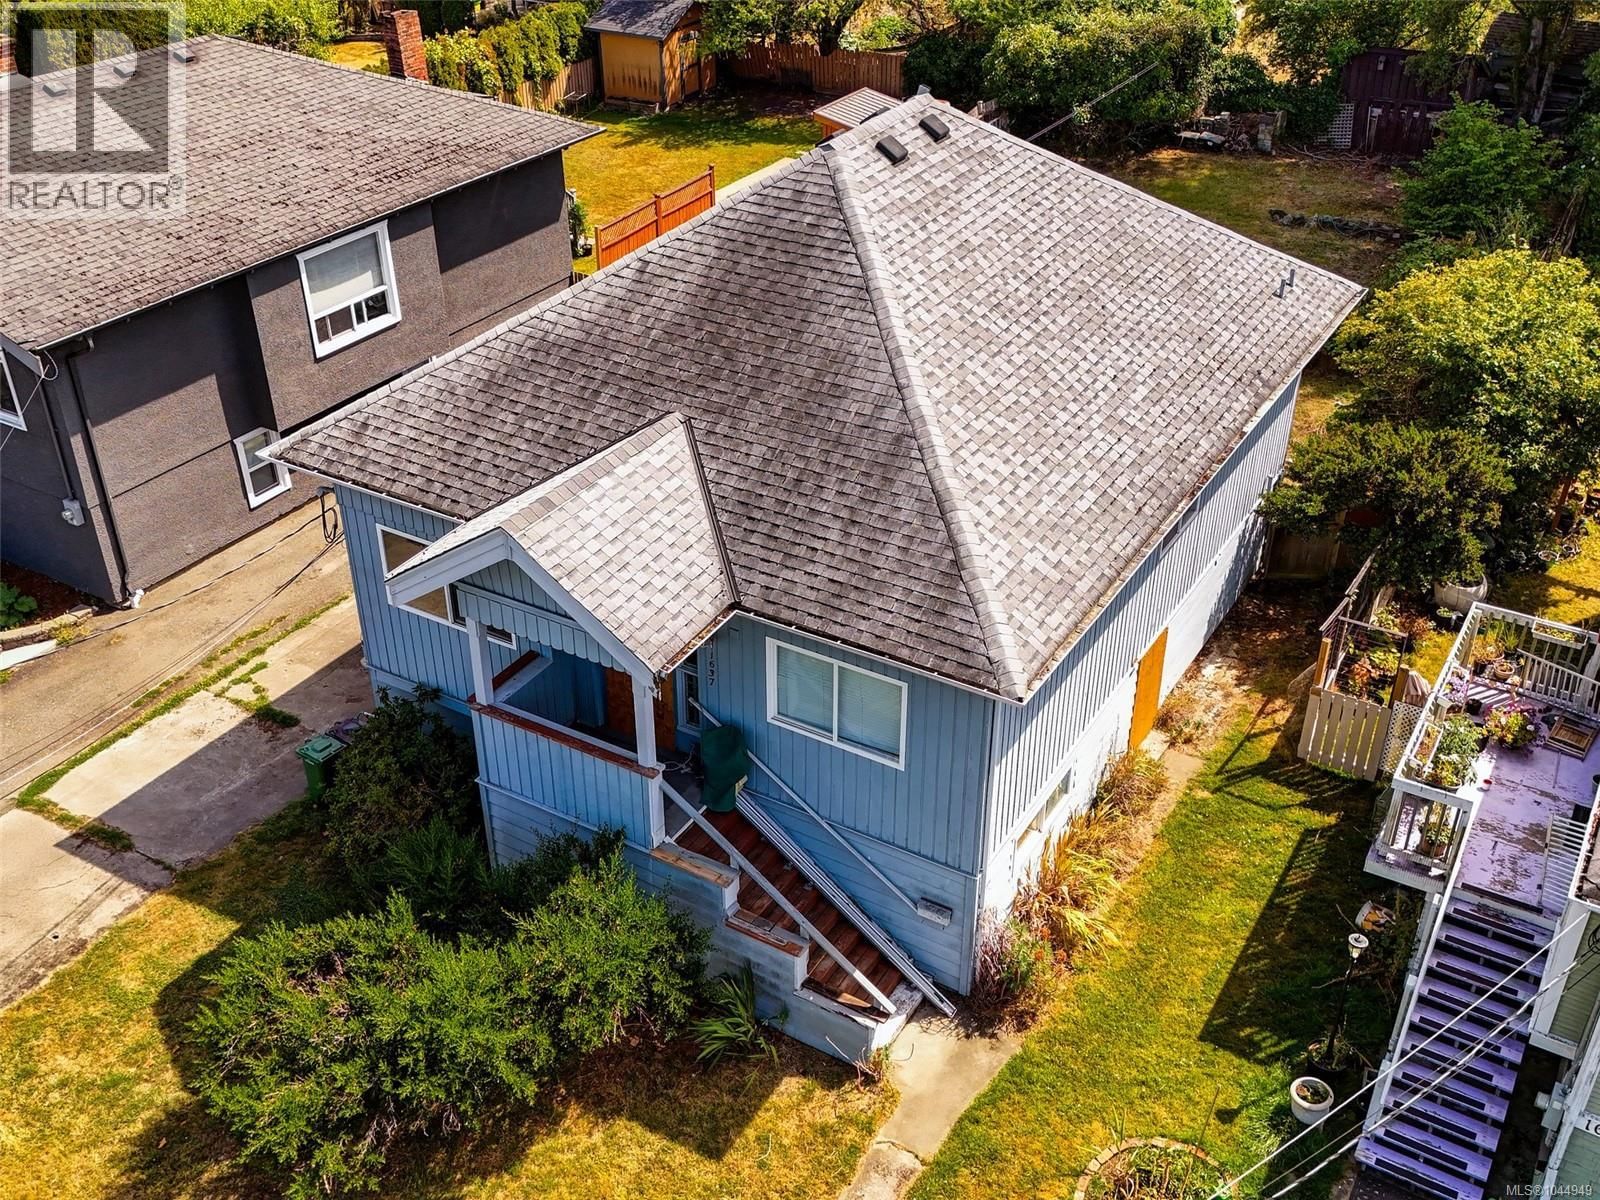
1637 Pembroke

Victoria, V8R1W4


Property image 1

$749,900

21 days on market

3 Bed

1 Bath

1700

Detached Home


Listed By: Royal LePage Coast Capital - Chatterton

1569 PEMBROKE

Victoria, V8R1W1


Property image 1

$1,365,000

17 days on market

3 Bed

2 Bath

2570

Detached Home


Listed By: Newport Realty Ltd.

Listed By

The listing brokerage and/or agent is RE/MAX Sabre Realty Group

REALTOR®, REALTORS®, and the REALTOR® logo are certification marks that are owned by REALTOR® Canada Inc. and licensed exclusively to The Canadian Real Estate Association (CREA). These certification marks identify real estate professionals who are members of CREA and who must abide by CREA's By-Laws, Rules, and the REALTOR® Code. The MLS® trademark and the MLS® logo are owned by CREA and identify the quality of services provided by real estate professionals who are members of CREA.

Powered by: REALTOR.ca
ivica kalabric and associates logo

Locations

  • All Locations
  • Cowichan Valley
  • Westshore
  • Victoria
  • Oak Bay
  • Saanich

New Construction

  • All Projects
  • 2921 Earl Grey
  • 981 McKenzie

Services

  • Buy
  • Sell
  • Home Marketing Services
  • Mortgage Calculator
  • Cash Flow Calculator

About

  • About Us
  • Blog
  • Newsletter
  • Privacy Policy
  • Terms & Conditions

© 2025 Ivica Kalabric & Associates
Instagram PageFacebook Page

The listing data displayed is deemed reliable but is not guaranteed accurate by CREA®. The trademarks REALTOR®, REALTORS®; and the REALTOR® logo are controlled by The Canadian Real Estate Association (CREA®) and identify real estate professionals who are members of CREA®. Used under license. The trademarks MLS®, Multiple Listing Service® and the associated logos are owned by The Canadian Real Estate Association. Review our MLS® Data Disclosure if you have any further questions

Pemberton Holmes logo

Pemberton Holmes Ltd. The intent of this communication is for informational purposes only and is not intended to be a solicitation to anyone under contract with another real estate brokerage organization. Each office is independently owned and operated.

Brokerage Phone: (250) 384-8124