


1557 Edgemont Road, Gordon Head Saanich
Price
$1,600,000
Bedrooms1 Beds
Bathrooms3 Baths
Size2376 sqft
Year Built1957
Property TypeDetached Home
Property Taxes$7,743.99
Open Vimeo Video
Description
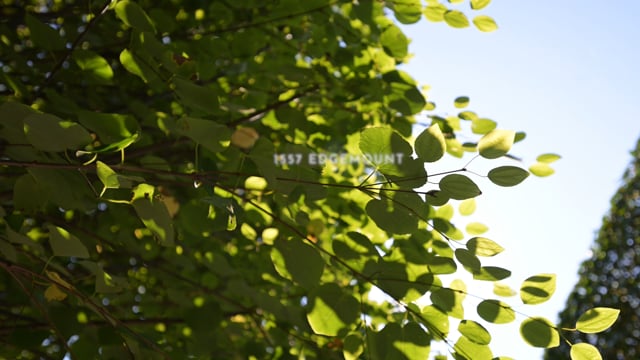
Tucked away on a quiet side road, this large private garden oasis offers 2,376 sq. ft. of finished living space in a distinctive West Coast mid-century 4-level split. Offered for the first time in over 50 years, the home has been thoughtfully maintained and upgraded over the decades. Designed for entertaining, the living and dining rooms open to patios and terraces surrounded by mature gardens. The sunroom and media room provide additional spaces to relax and enjoy. Privately situated on the upper level, the primary suite features a spacious ensuite, true walk-in closet, and office. The second bedroom and bath are located on the ground level. A heat pump provides year-round comfort. Meandering garden paths lead through water features and peaceful sitting areas, enhanced by landscape lighting and irrigation. A detached 3-car garage offers workshop space, plus a garden shed. A truly special property, with Mt. Douglas Park access next door. (id:39198)
Property Dimensions
The Property Location

Ivica
Real Estate Professional
Contact me for all your real estate needs in Victoria. I'm here to help you find your dream home or sell your property with expertise and dedication.
Listed By
The listing brokerage and/or agent is Newport Realty Ltd.
REALTOR®, REALTORS®, and the REALTOR® logo are certification marks that are owned by REALTOR® Canada Inc. and licensed exclusively to The Canadian Real Estate Association (CREA). These certification marks identify real estate professionals who are members of CREA and who must abide by CREA's By-Laws, Rules, and the REALTOR® Code. The MLS® trademark and the MLS® logo are owned by CREA and identify the quality of services provided by real estate professionals who are members of CREA.
