


4127 Birtles Avenue, Glanford Saanich
Price
$869,900
Bedrooms3 Beds
Bathrooms2 Baths
Size1427 sqft
Year Built1953
Property TypeDetached Home
Property Taxes$4,642
Description
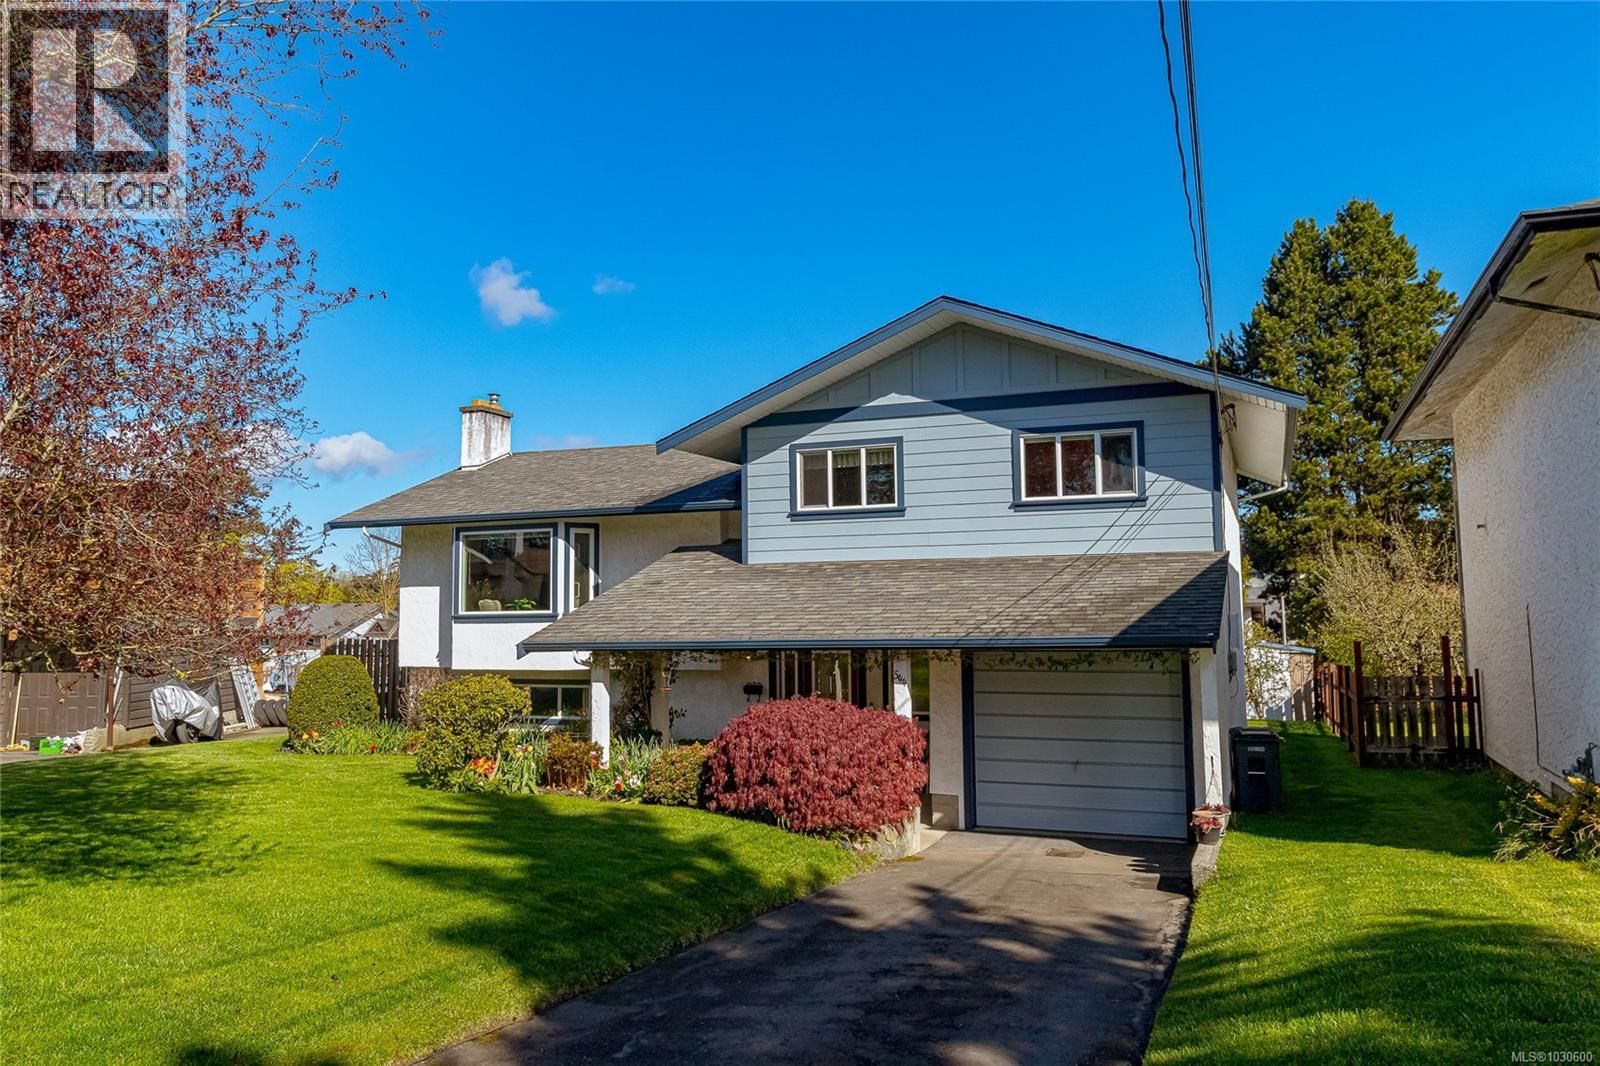
Welcome to 4127 Birtles Ave - This rancher style home is centrally located and situated on a level 7,500sqft Lot within walking distance to Rogers Elementary, Glanford Middle School and PCS. The home features 3 bedrooms, 2 bathrooms, a front living room with a wood stove, a bright & open kitchen with ceramic tile floors, vaulted ceiling and glass sliding door leading out to the deck and yard. There's a great laundry room off the kitchen which functions more as a mudroom with exterior door to side yard. Future Buyers might also use the exterior door to the family room, along with the third bedroom and second bathroom, to easily convert to a home office or small in-law suite. You'll love the bright and spacious yard with established gardens, trees and two sheds. Call today to view this home! (id:39198)
Property Dimensions
The Property Location

Ivica
Real Estate Professional
Contact me for all your real estate needs in Victoria. I'm here to help you find your dream home or sell your property with expertise and dedication.
Related Properties


Listed By
The listing brokerage and/or agent is RE/MAX Camosun
REALTOR®, REALTORS®, and the REALTOR® logo are certification marks that are owned by REALTOR® Canada Inc. and licensed exclusively to The Canadian Real Estate Association (CREA). These certification marks identify real estate professionals who are members of CREA and who must abide by CREA's By-Laws, Rules, and the REALTOR® Code. The MLS® trademark and the MLS® logo are owned by CREA and identify the quality of services provided by real estate professionals who are members of CREA.
